
3-Bedroom off-plan
3-Bedroom Off-Plan Properties in Dubai & UAE
Three-bedroom off-plan apartments serve the established-expatriate segment: families who need space, parents who share with children, and long-stay professionals who outgrow 2-BHK layouts. The projects below offer family-scale units in Dubai's major off-plan communities, with launch pricing, payment structures and handover schedules verified against each developer's official documents.















































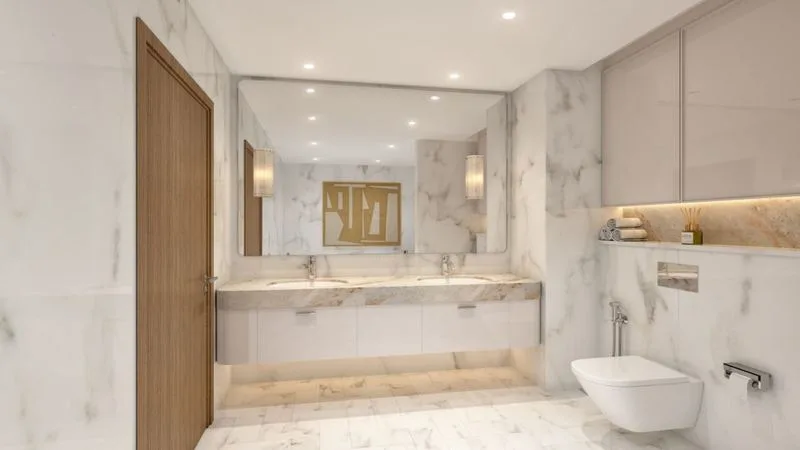

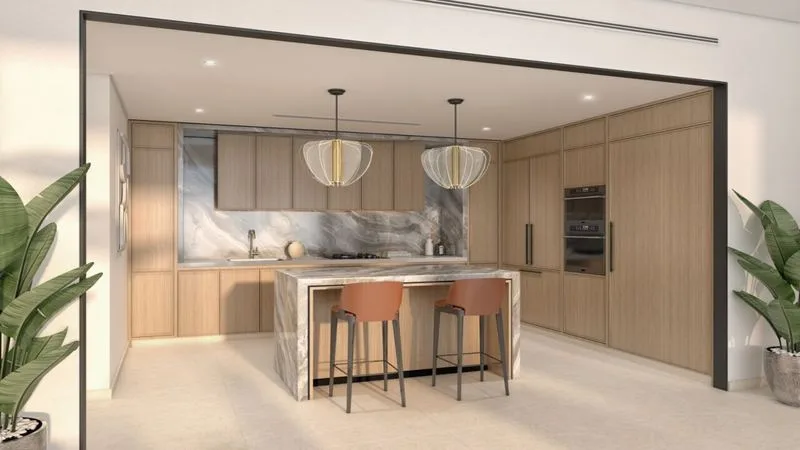



















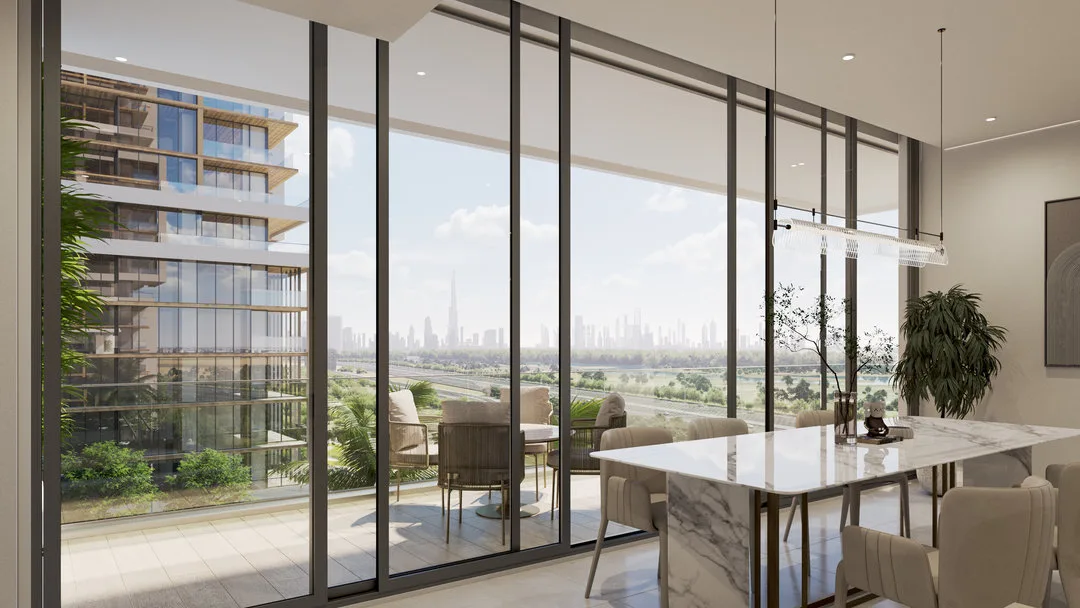















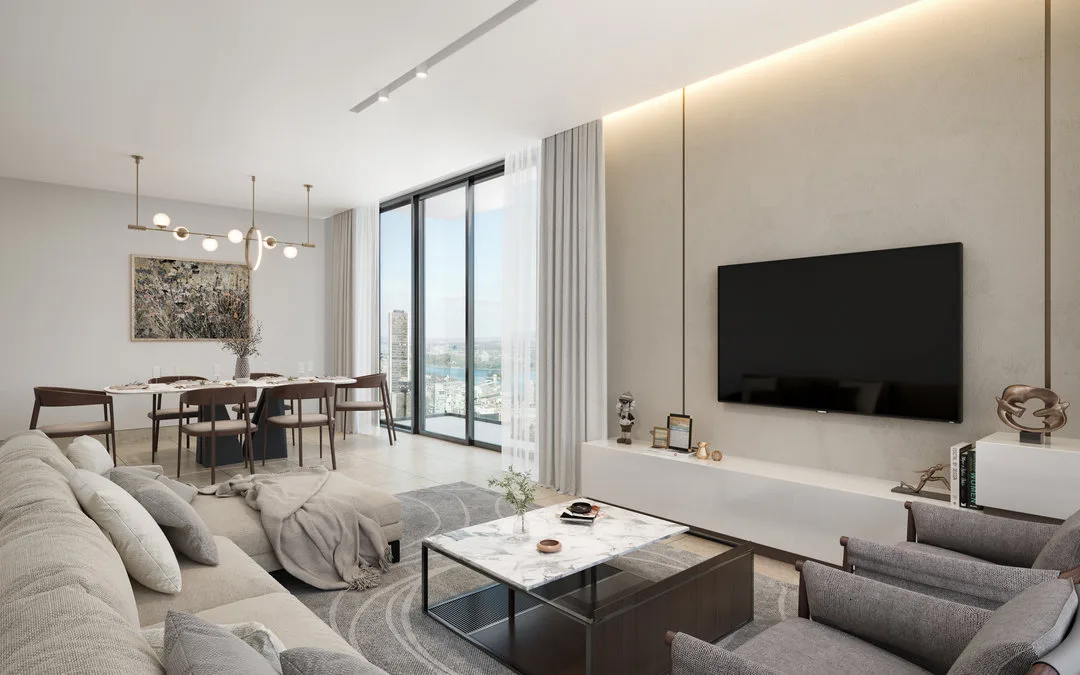


























What You'll Find on This Page
3-BHK off-plan developments verified against DLD / Trakheesi permits, developer NOCs and current payment schedules.
- Launch prices from the developer's official price list
- Payment plans with post-handover options where offered
- Size ranges and typical 3-bed + 3-bath layout notes
- Handover quarters across 2026 and beyond
Why 3-Bedroom Off-Plan in Dubai
The 3-BHK format offers a balance that the smaller and larger segments can't match: strong rental demand without the capital outlay of a villa or a 4+ BHK.
- Preferred by established expatriate families on 1- to 3-year contracts
- Solid resale demand — 3-BHK units hold value well in prime communities
- Better space-per-dirham than buying a smaller home in a pricier district
- A natural step-up for households growing out of 2-BHK units
Locations Covered
3-BHK off-plan supply concentrates in communities that pair scale with lifestyle infrastructure — schools, retail, parks and easy transport links.
- Dubai Hills, Al Sufouh and Jumeirah Park corridor
- JVC, Arjan and Dubai Springs for value-focused 3-BHK
- Business Bay and Downtown for compact city-core 3-BHK
- Dubai South and Expo City fringe for newer supply
- Palm Jumeirah and Dubai Marina for premium 3-BHK
How to Choose a 3-BHK Off-Plan Project
At the 3-BHK level, the layout and the community matter more than at smaller sizes. Verify bedroom count, bathroom count and storage before comparing price-per-square-foot.
- Confirm the bedroom and bathroom count from the floor plan
- Check the community's school and retail access
- Review service-charge structure and reserved-powers clauses
- Compare post-handover payment options across developers
- Request the full brochure and floor plans from our team